
Before You Start That Peterborough Home Improvement, Check These Rules First |
Planning permission covers certain changes to a property. Building regulations set construction standards. A project may need separate checks. |
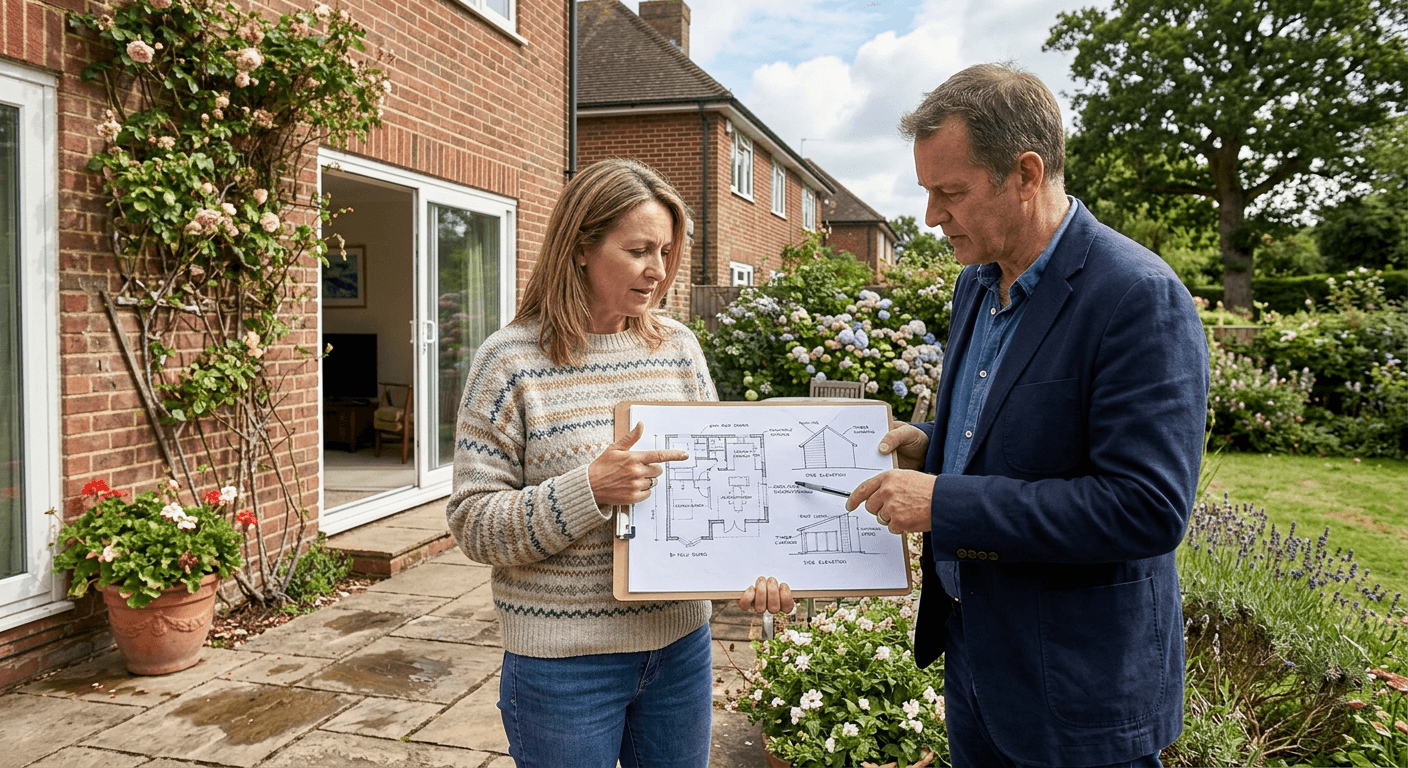
The phrase to be wary of is: "It's only a small job."
That might be true.
But it does not tell you which rules apply.
A garden room, loft conversion, new doorway, rear extension or energy-efficiency project can raise separate questions about planning permission, building regulations, the property's paperwork and the character of the area.
The answer depends on the exact work and the address in Peterborough not just on what happened to a similar house down the road.
Planning permission is the council's approval for certain changes to land or buildings, taking their effect on the area into account.
Building regulations set requirements for how work is designed and built, including safety and insulation.
You may need separate approval under each set of rules.
A project might need one, both or neither. A builder saying "it should be fine" is not a substitute for checking.
Start with the job, you are looking to be completed and write down what you want to change in plain terms.
Are you removing a wall, changing the roof, adding an external structure, creating a new room or installing equipment?
How will the finished space be used?
That last point can change the conversation.
A garden building used for storage is not the same proposal as one intended to be lived in.
A loft holding boxes is not the same as a loft converted into a bedroom.
"Garden room" is a description, not a permission category.
Putting a small home behind an existing house does not come with the permissions it needs.
Its use, design, position and effect on neighbours still need checking.
The same thinking applies to more ordinary projects.
Before you buy materials, make a short description of the finished job and use that when asking for advice.
Planning permission is only one box to tick.
The first check is the Peterborough City Council planning route for your address and proposal.
Do not rely on an online anecdote based on a different house, street or type of work.
Some home improvements may fall within permitted development rules, which allow specified work without a separate planning application if all the conditions are met, but that does not mean every project qualifies automatically.
The details of the building, its position and the work proposed can alter the answer.
If you are unsure, check the council's current planning information before starting.
Then make a separate building-control check, through the service that checks compliance with building regulations.
Building regulations cover structure, fire safety, ventilation, drainage, insulation and the way work is carried out.
You can pass one check and still need to deal with the other.
Even without a planning application, you may need other approvals and paperwork.
Look at the property itself
Before making external changes, check if the property is listed, meaning protected for its historic or architectural interest, or sits in a conservation area, a neighbourhood protected for its special character.
Those designations can bring extra controls, especially where work changes the appearance of a building or affects its character.
Do not assume a small alteration is automatically ignored.
Windows, roofs, external walls, garden structures and installed equipment can all need a closer look on an older or specially protected property.
The right place to begin is the official information for your address, followed by a specific question about the work you want to do.
A general answer about "most houses" is not enough if yours is listed, sits in a conservation area or has unusual features.
Your title and lease can add another hurdle
Public approvals are not the only permissions that may exist.
If you own the property, read the title, the legal ownership record, and any covenants, rules attached to the property that limit what an owner can do.
If you own a leasehold home, you own the right to use it for the time set out in a lease.
Check that agreement before drawing up plans.
It may require permission from the freeholder, the owner of the building or land, or notice to the agent managing it.
Those private rules sit separately from council decisions.
Planning permission does not override a lease.
A freeholder's consent does not replace any planning or building-control approval required for the work.
Check all the permissions before spending money.
When should you bring in a professional?
Not every repair needs an architect, surveyor or engineer. Getting specialist advice for every shelf, coat of paint or minor maintenance job would be overkill.
It becomes more sensible when the work affects structure, drainage, fire safety, an older building, a boundary, an energy system or a listed property.
Get help early if the design is unusual, drawings are needed or a mistake could be expensive to put right.
Choose advice that matches the problem.
A structural engineer checks how a building carries weight and stays stable.
A surveyor examines its condition and construction. An architect develops the design and drawings.
A lease question may need a property solicitor or advice from the freeholder.
One person's opinion will not cover every part of the job.
The pause-before-you-start checklistBefore booking the work, check:
- what exactly is being changed and how the finished space will be used;
- the Peterborough City Council planning route for the address
- whether building-control approval or a building-regulations process applies;
- whether the property is listed or in a conservation area
- the title, covenants or lease for private restrictions
- who should review the plans if structure, safety, drainage or an unusual design is involved.
Keep copies of plans, advice, consents and approvals.
If the answer is unclear, ask a specific question about your property and proposed work rather than relying on a forum post or a neighbour's experience.
A five-minute check can feel like a delay when the paint is bought and the builder is ready.
It is still cheaper than discovering halfway through the job that the design, use or paperwork needs changing.
Have you had a Peterborough home improvement caught by planning, building control, a conservation-area issue or leasehold paperwork?
Tell us the type of project and the area. |




0 Comments
Join the conversation
Be the first to comment
Share your thoughts above.